Digital Resources Home Styling & Organization Makeovers & Layouts

Room Design System with Layout Plan, Paint Schedule and Budget Sheet

Selling fast — 41 people bought this in the last 24 hours
Popular right now — 198 people are viewing this product
Just purchased — Maya F. from Minnesota bought this 27 min ago
What you'll get
Full digital product — instant access after purchase
Works on any device — phone, tablet, desktop
Free lifetime updates included
30-day satisfaction guarantee
Shipping Time: Shipping cost:
Secure Checkout
Instant Access
30-Day Guarantee

A complete digital product, made by experts and yours to keep for good. Get instant access the moment you buy. Compatible with all devices.

30-day guarantee — full refund if the tool doesn't match its description or you can't access it. Once accessed, refunds aren't available for change of mind.

Instant digital delivery — access immediately after purchase. Works on phone, tablet, or desktop. Includes free lifetime updates.
HOME & INTERIOR • HTML TOOL BUNDLE

Stop Redesigning The Same Room In Your Head. Start Building A Plan That Actually Fits

A complete system for one room — the style you actually lean toward, whether the pieces you want will clear your own doorway, a floor plan drawn to scale, a real budget, and a timeline that accounts for permits and long-lead orders.

 
🔥 Built for the room you keep rearranging in your head

Interactive HTML tools built around one room — the style your answers actually point to, a shopping list checked against your tightest doorway, a to-scale floor plan, a category-by-category budget, and a phase-by-phase timeline.

Made for anyone who has bought a sofa that technically didn’t fit through the hallway.

🔓 Get Instant Access

✓ Instant access, nothing to install

✓ Built to fill in, not just to read

✓ Works on any device, lifetime access

 
SOUND FAMILIAR?

You know the mood. You don’t know if it fits

You know the mood, not whether it fits

The moodboard is clear. Whether the piece you’re eyeing clears your stairwell is a different question nobody answered.

The style label never quite matches the room

You pin one aesthetic and end up mixing three, with no sense of which one is actually driving your choices.

The layout lives in your head, not to scale

Furniture that looked right in the showroom crowds a doorway or blocks a vent the moment it’s actually in the room.

The budget and the timeline are both guesses

A renovation without a category-by-category number or a permit-aware schedule tends to run long and over, and you find out which at the same time.

 
THE PATH

Five stages, and the order is the point

Each stage changes what the next one is working from. That is why it ends in a room you can actually build, not a folder of inspiration photos.

01

PROFILE

Fourteen questions mapped across six design styles at once, not forced into a single label.

You leave with your style breakdown and tailored advice for the styles you actually lean toward.

02

MEASURE

Four access measurements taken once, checking every item on your shopping list against your tightest doorway or stairwell before you buy it.

You leave with a shopping list where nothing on it fails to make it inside.

03

LAYOUT

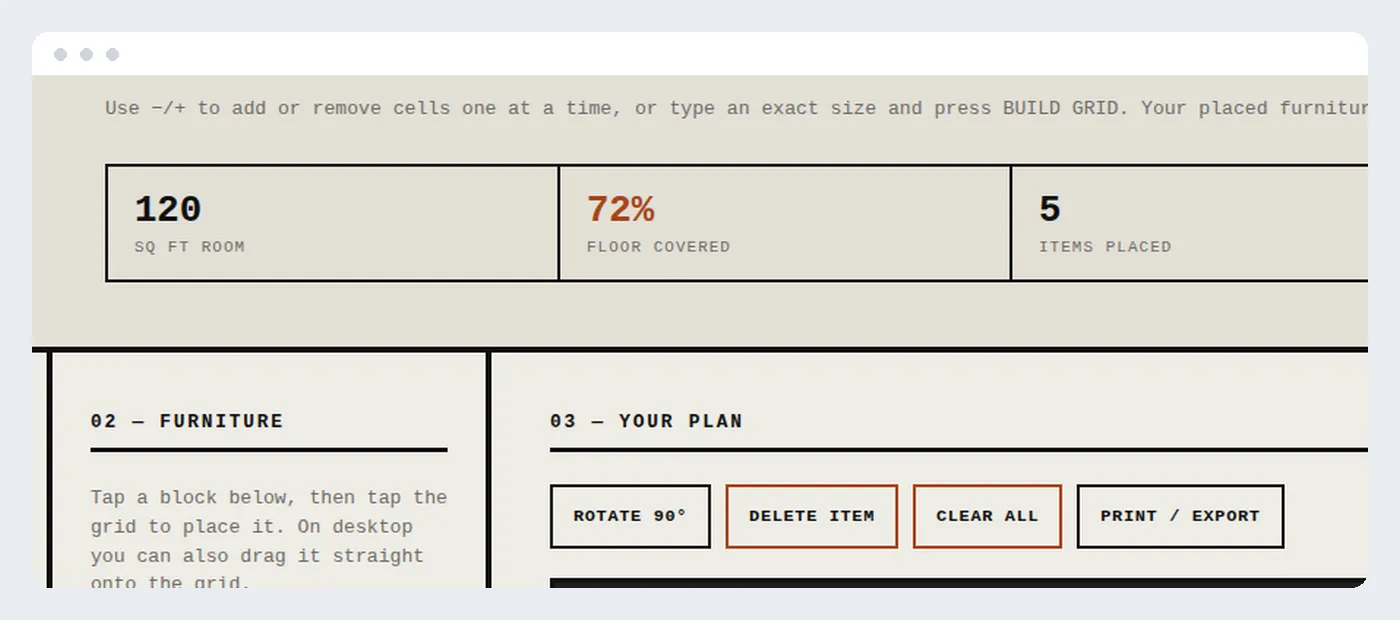
A to-scale grid, furniture blocks placed, rotated, and nudged until the room actually works.

You leave with a floor plan and a flagged list of anything still overlapping.

04

BUDGET

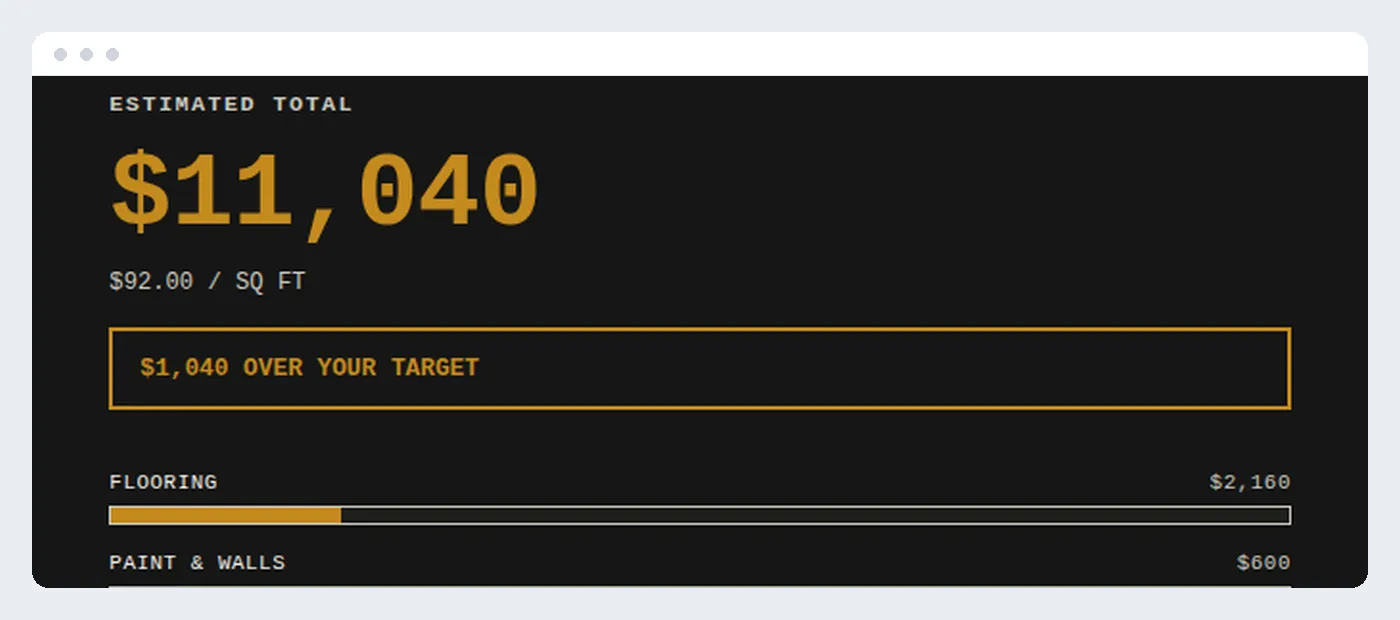
Five cost categories tuned per square foot against your own room size, with a contingency built in from the start.

You leave with a real total and a rate per square foot, not a number pulled from nowhere.

05

SCHEDULE

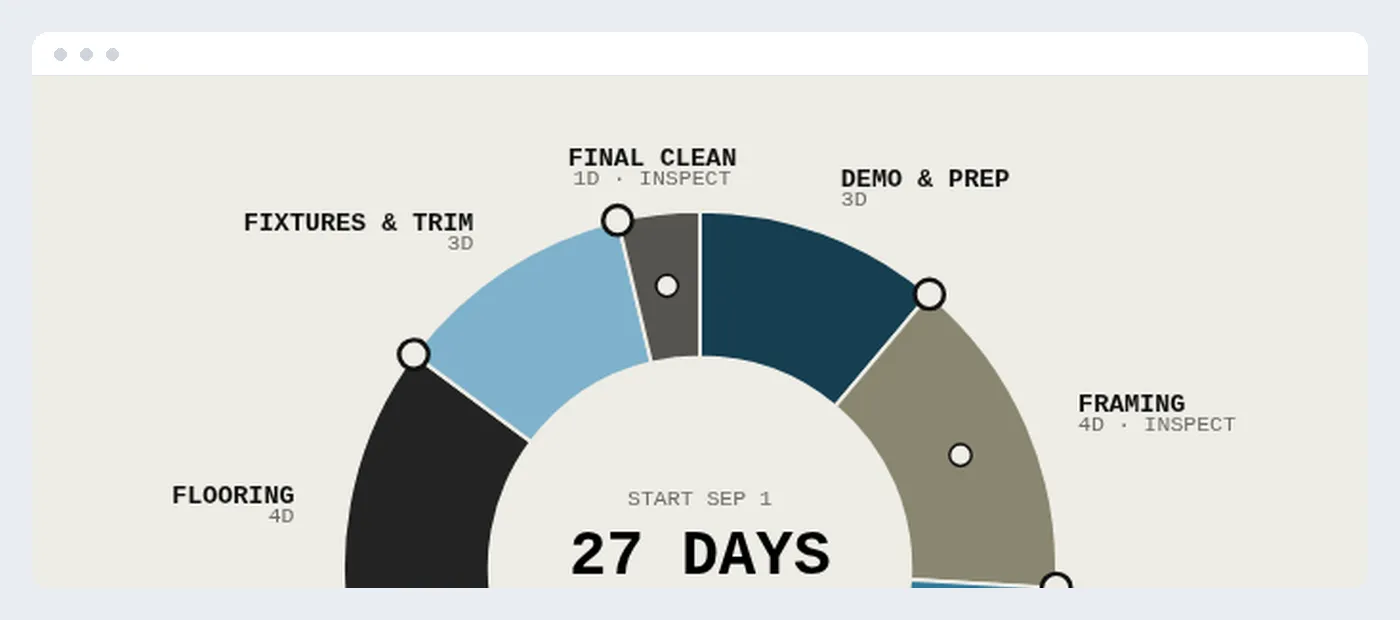
Every phase of the project laid on one dial, permits and long-lead orders accounted for before demo day.

You leave with a project timeline that already knows what waits on what.

 
14
style profile questions
6
design styles mapped at once
25+
shopping list items, fit-checked
100%
stays on your device
 
START HERE

You do not have to plan the whole room tonight

The most useful five minutes are the first five. Everything after that builds on what you just learned about your own style.

TONIGHT About five minutes

The interior style profile. Fourteen questions, ending in a breakdown across six design styles.

BEFORE YOU SHOP About ten minutes

The measure checklist and the layout studio, so nothing you buy fails to clear a doorway or crowd a walkway.

BEFORE YOU BOOK A CREW About fifteen minutes

The budget calculator and the timeline planner, so the number and the schedule are both real before work starts.

 
SEE IT BEFORE YOU BUY

Five stages, filled in

Real output from all five stages, in the order you meet them.

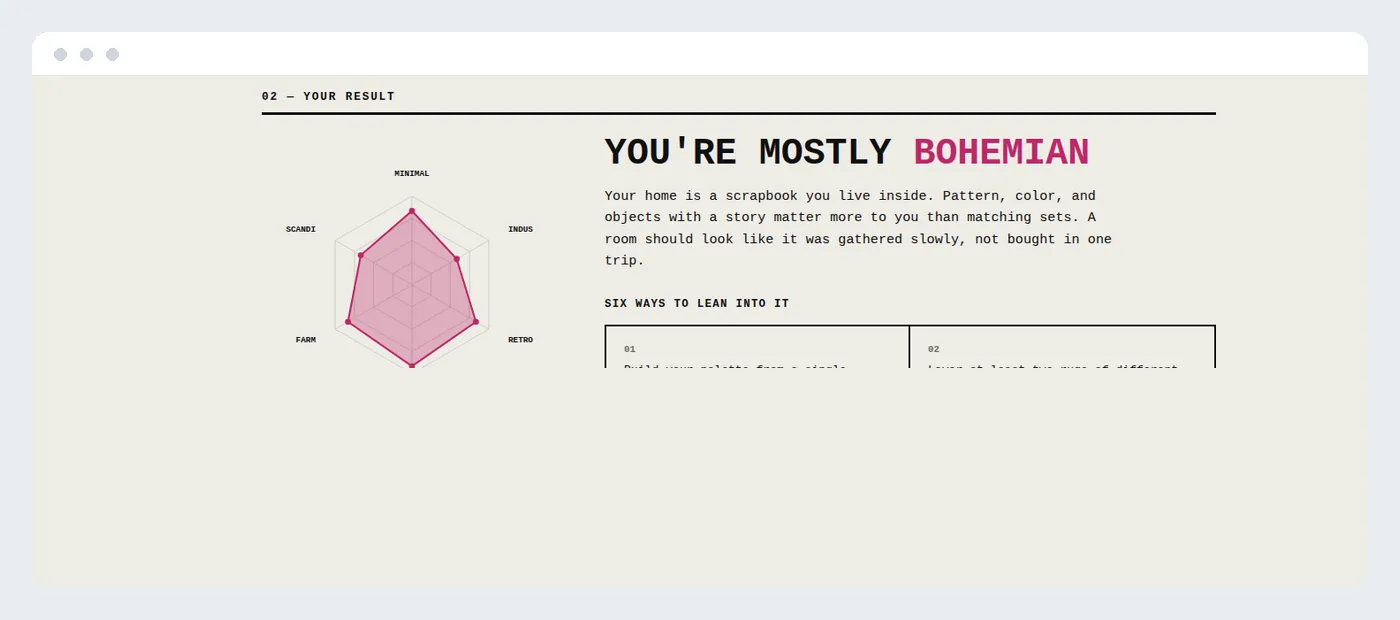
An interior style profile result showing a radar breakdown across six design styles

Your style, mapped across six leanings at once. A full breakdown from fourteen answers, not a single forced label, plus tailored advice for the styles you actually lean toward.


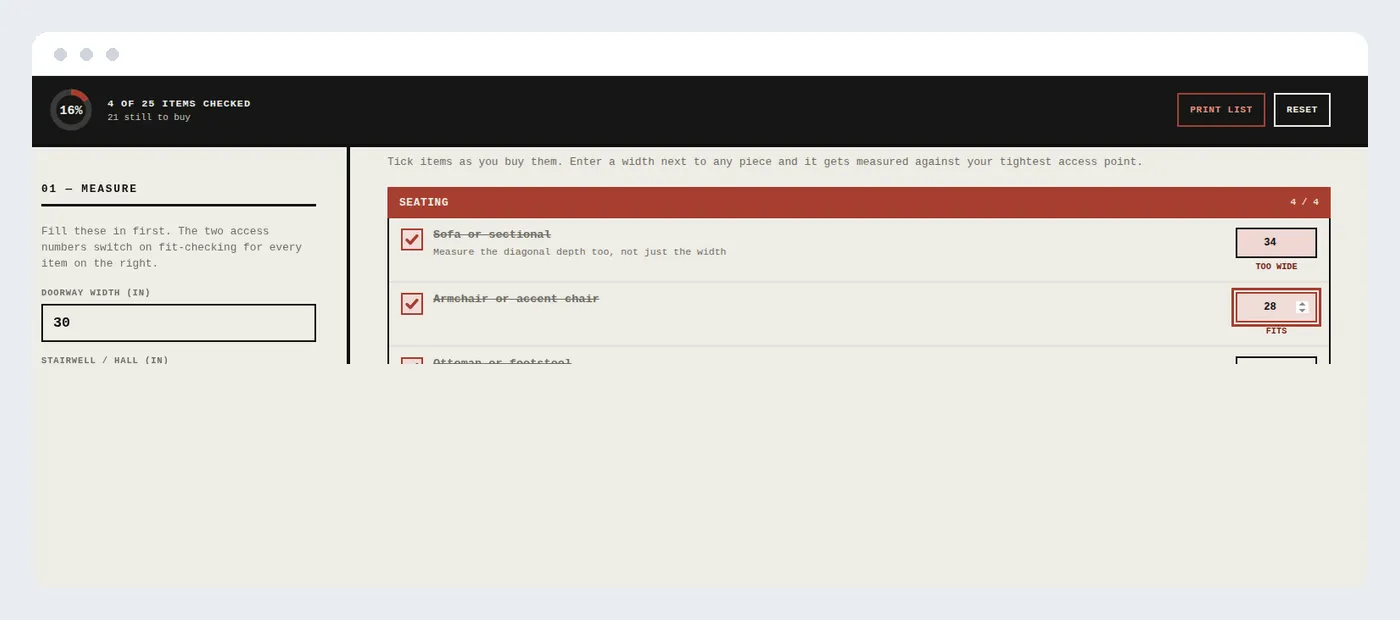
A shopping and measure checklist showing access measurements and a fit-checked item list

The doorway, checked before the purchase. Four access measurements turn on live fit-checking, so a piece that won’t clear your tightest point gets flagged before it’s bought.


A room layout studio showing a to-scale grid with furniture blocks placed

The room, drawn to scale and filled in. Furniture blocks placed, rotated, and nudged on a half-foot grid, with coverage and overlap tracked as you go.


A renovation budget calculator showing category sliders and an estimated total

A real total, not a guess. Five categories tuned per square foot against your own room, with contingency built in and a rate per square foot at the bottom.


A project timeline planner showing phases laid out on a single dial

Every phase, on one dial. Phases dragged to trade days between them, with permits and inspections accounted for before they can stall the schedule.

 
WHY IT IS ONE PURCHASE

There is no version where you buy one piece

These are not sold separately, and that is deliberate rather than commercial. Any one of them alone is answering a question the others were meant to set up first.

Each stage narrows the next

Your style profile is what the layout and the shopping list get built around. The measurements you take are what keep the layout honest. Skip the first two and you’re budgeting for a room you haven’t actually planned.

The hard part was never picking furniture

Anyone can pin a moodboard. Knowing what actually fits through your door and what a room like this actually costs is what the middle three stages are for.

One room is the excuse, not the point

A single well-planned room gets you through one project. The style profile and the measurement habit are what make every future room start from the same standard.


Stop redesigning the same room in your head. Start building a plan that actually fits

Five minutes of honest profiling beats a folder of inspiration photos, and a real budget beats a guess. Instant download, lifetime access, opens in any browser.

🔓 Get Instant Access


Room-planning and estimation tools only, built from your own measurements and numbers — not architectural, structural, or contractor advice, and not a substitute for a licensed professional on permits or load-bearing work.


At a glance

Format
Five interactive HTML files, self-contained
Access
Instant download after checkout
Compatibility
Phone, tablet, laptop — any device
Structure
A style profile, a shopping and measure checklist, a room layout studio, a budget calculator, and a project timeline planner
Output
A six-style breakdown, a fit-checked shopping list, a to-scale floor plan, a category budget, and a phased project timeline
Saving
Each file stays in your own browser
Price
$218.14
 

HERE’S EVERYTHING YOU GET

Everything inside — yours for $218.14

Interior Style Profile

Fourteen questions mapped across six design styles at once, with tailored advice for your result

Included

Shopping and Measure Checklist

Four access measurements checked live against a shopping list of twenty-five plus items

Included

Room Layout Studio

A to-scale grid with furniture blocks you place, rotate, and nudge into a working floor plan

Included

Renovation Budget Calculator

Five cost categories tuned per square foot against your own room, with contingency built in

Included

Project Timeline Planner

Every phase of the project on one dial, permits and long-lead orders accounted for

Included

Instant download, private and offline

Five self-contained files, available the moment your payment clears, with everything staying in your own browser

Included
Regular price
Your price today
SAVE OFF
$218.14
 

Download now

 
BEFORE YOU BUY

Questions, answered

How do I get it after paying?
+

It’s an instant download — the files are available the moment your payment clears, straight from your order confirmation. Nothing ships and there’s no email delay.

What devices can I use them on?
+

Any device with a browser — phone, tablet or laptop. You open each downloaded file the same way you’d open a web page, and the layout adapts to the screen size.

What’s the refund policy?
+

Refunds are handled under our store’s Refund Policy (30 days), which covers the details for digital access.

Do the five tools connect to each other?
+

No — they’re five separate files, each saving to its own browser storage. What connects them is the order: your style sets what the layout is built around, your measurements keep the layout honest, and the layout is what the budget and timeline are estimating for. That also means nothing is pooled anywhere.

Can I buy just one of the tools?
+

They’re only available together. Budgeting or scheduling a room you haven’t actually laid out, or shopping without checking your own doorway, is the exact mistake the other stages exist to prevent.

Do I have to use all five, in that order?
+

No. If a purchase is imminent, start with the measure checklist and come back to the rest afterwards — the order helps, but it isn’t a lock. The budget calculator is worth running any time your target number changes.

Is the budget calculator a contractor quote?
+

No. It’s a planning estimate built from rates you set yourself, not a bid from a contractor. Real quotes vary by region, crew, and material availability, so treat it as a baseline to plan against.

Does this replace a contractor or architect for structural work?
+

No. It organizes your own measurements, style preferences, budget, and schedule. Any permit, load-bearing, electrical, or plumbing work still needs a licensed professional.

Where does my information go?
+

Into your own browser and nowhere else. Nothing is uploaded, which matters here since you’ll be entering your own measurements and numbers. Print your style result, shopping list, layout, budget, or timeline if you want copies that outlive your browser data.

0.0
☆☆☆☆☆
0 reviews
5
4
3
2
1

Digital Product Delivery

This is a digital product. Upon payment, you receive immediate access via your account and a confirmation email. No physical shipment involved.

30-Day Satisfaction Guarantee

If this product is materially different from its listing or you experience a technical issue, you are eligible for a full refund within 30 days of purchase.

Lifetime Updates

Your purchase includes access to all future updates at no additional charge. Updates are delivered automatically to your account.

Shopping cart

×